- Price
- $429,900
- Beds
- 3
- Baths
- 2
- Interior
- 1,583 sq ft
- Lot
- 4,792 sq ft
- Per sq ft
- $272
- Built
- 1993
Listing courtesy of THE PROPERTY FIRM·Listed by Johanna De Verteuil·MLS® MFRS5152868·Last updated Oct 14, 2026
About this property
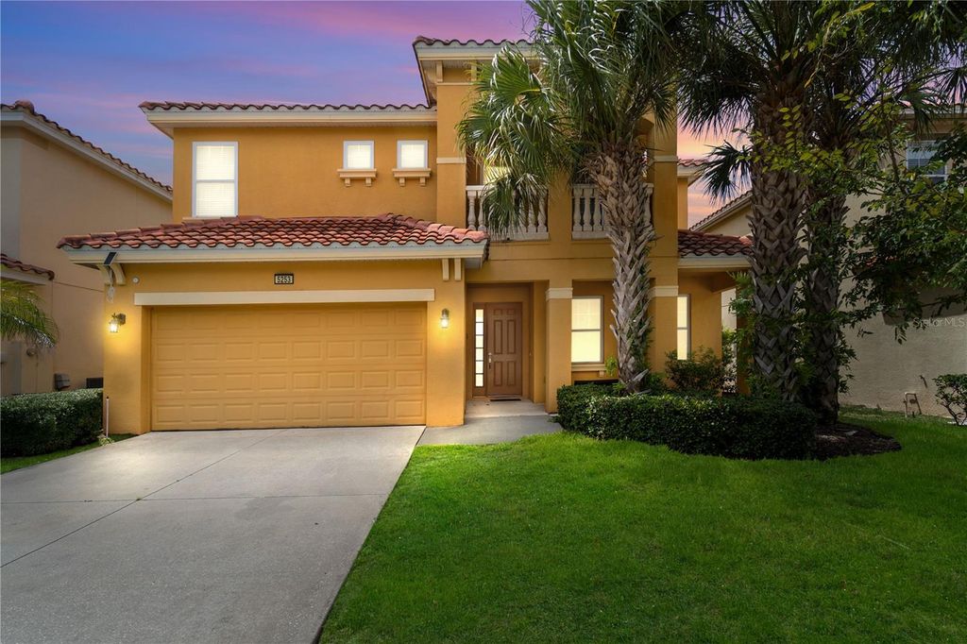
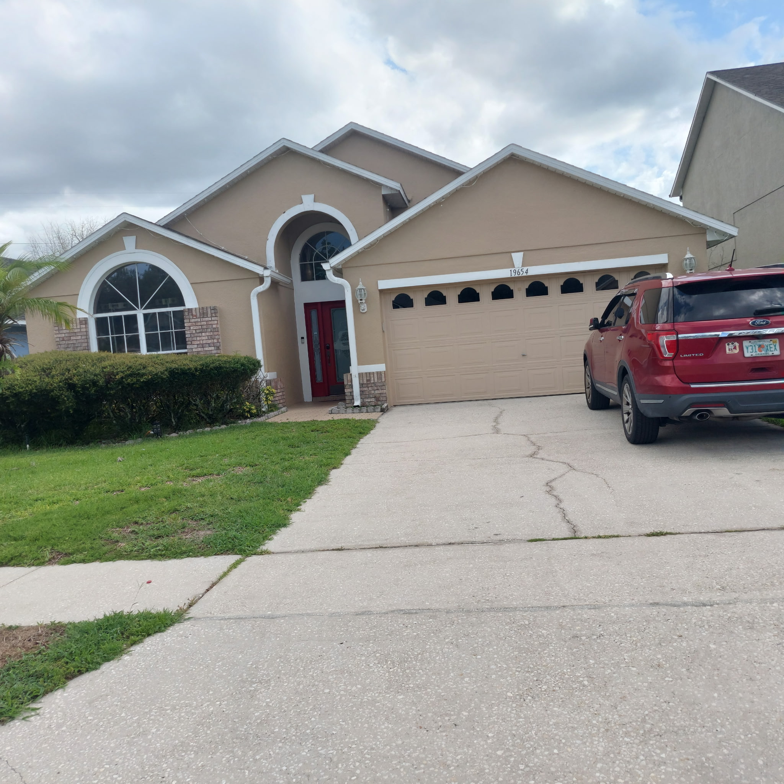
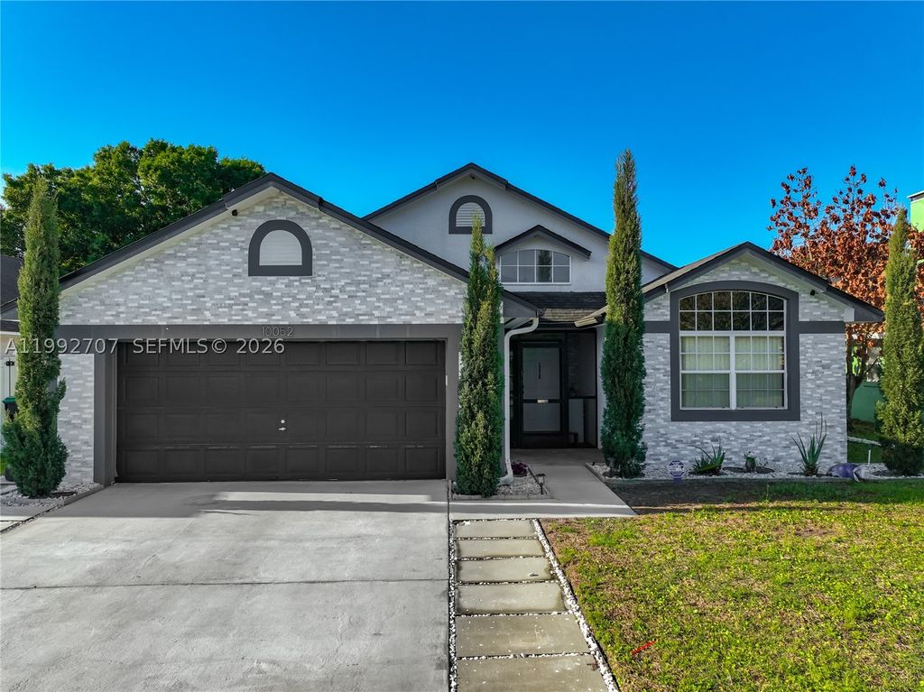
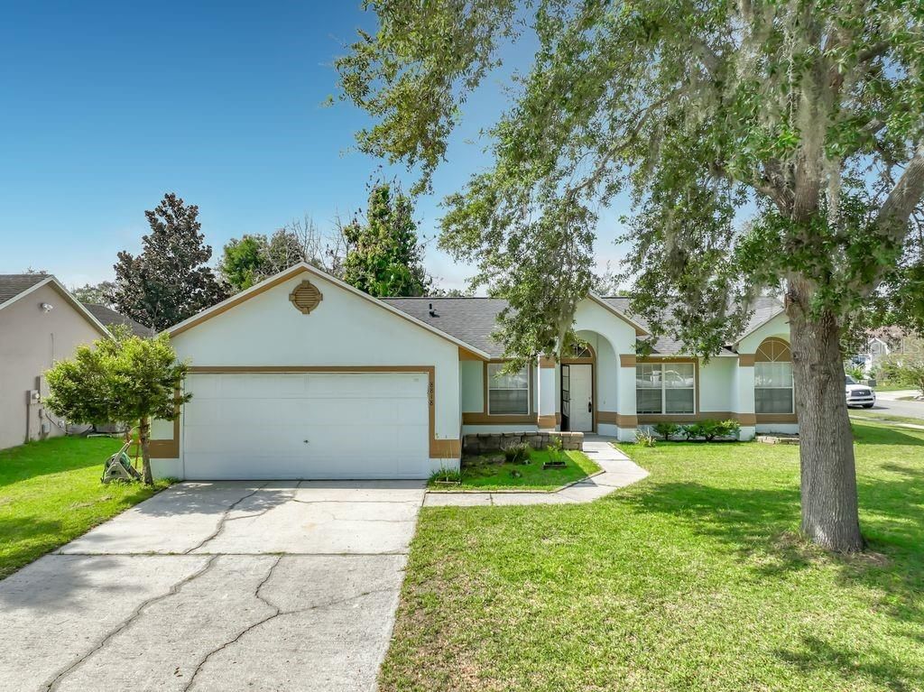
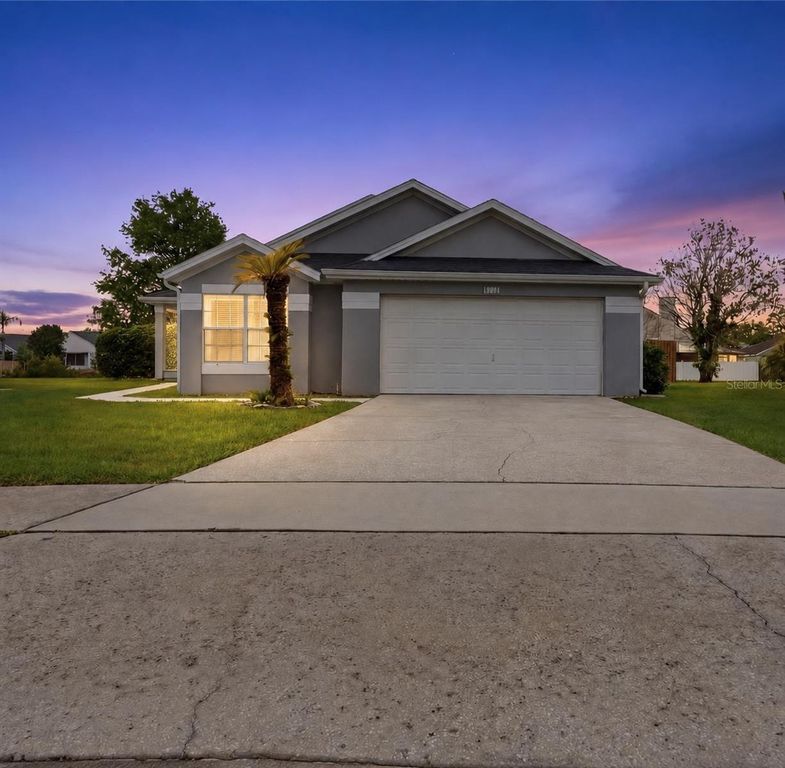
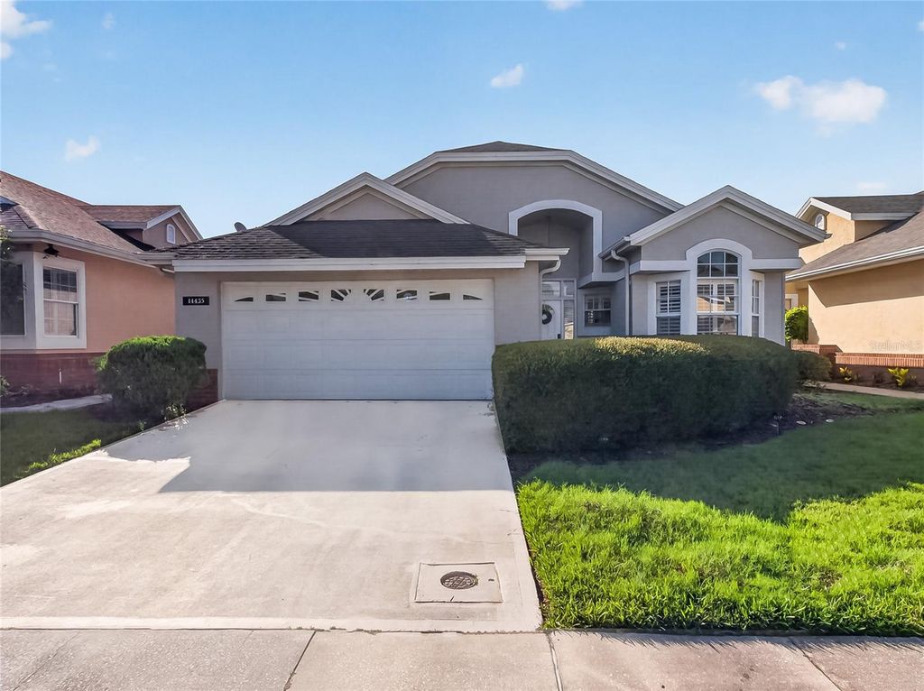
Must-see home in the highly sought-after gated and manned community of Hunter's Creek!
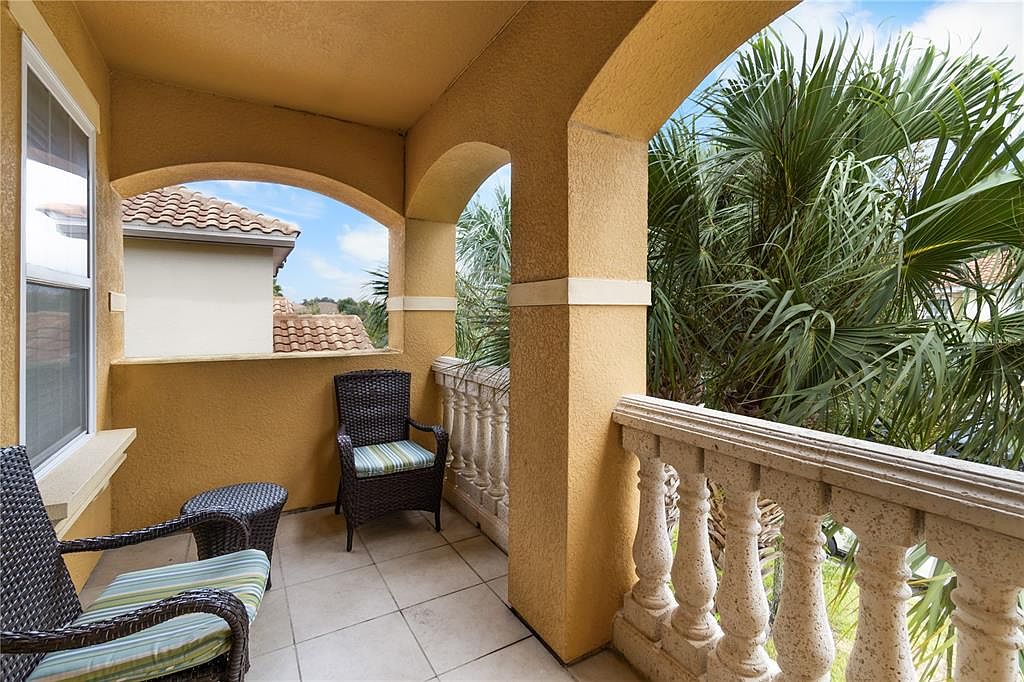
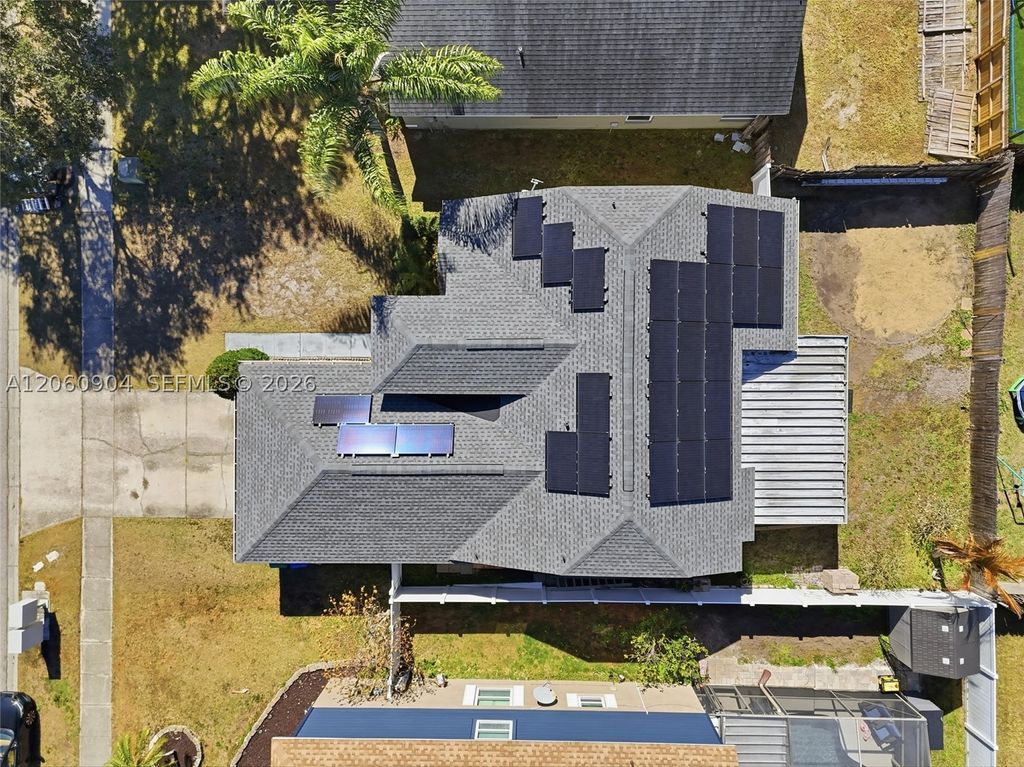
This warm and welcoming 3-bedroom, 2-bathroom home features an open floor plan that is perfect for both everyday living and entertaining. The kitchen boasts modern finishes, ample cabinet and counter space, and flows seamlessly into the main living areas, creating a bright and inviting atmosphere. All three bedrooms are generously sized, while the beautifully renovated primary bathroom is a true standout, featuring a large walk-in shower that provides a spa like experience right at home. A unique bonus feature is the approximately 10' x 10' flex room built off the garage, complete with updated flooring and its own A/C unit. Whether you need a home office, gym, playroom, or hobby room, this versatile space offers endless possibilities and can easily be converted back to a two-car garage if desired. Step outside to a spacious backyard with plenty of room for cookouts, entertaining, outdoor activities, or simply relaxing and enjoying Florida living. Ideally located in one of Orlando's most desirable communities, Hunter's Creek offers convenient access to shopping, dining, major roadways, and attraction Move-in ready and full of charm, this is a home you'll want to see for yourself!
Details
- Bedrooms
- 3
- Bathrooms
- 2
- Interior area
- 1,583 sq ft
- Price per sq ft
- $272
- Type
- House
- Lot size
- 4,792 sq ft
- Parking spaces
- 2
- Year built
- 1993
- MLS® number
- MFRS5152868
- Listing type
- Sale
- Listed
- Jun 25, 2026
- Days on market
- 131
- Last updated
- Oct 14, 2026
Interested in this home?
Aubrey Anthony Hamid | R.E. Br isn't the listing agent. Aubrey can book your showing and represent you as your agent.

Estimate payments
An estimate only. Rates and terms come from your lender.