- Price
- $699,000
- Beds
- 4
- Baths
- 3.5
- Interior
- 2,037 sq ft
- Lot
- 1,307 sq ft
- Per sq ft
- $343
- Built
- 2026
Listing courtesy of ORLANDO TBI REALTY LLC·Listed by Michelle Clerico·MLS® MFRO6452652·Last updated Oct 26, 2026
About this property
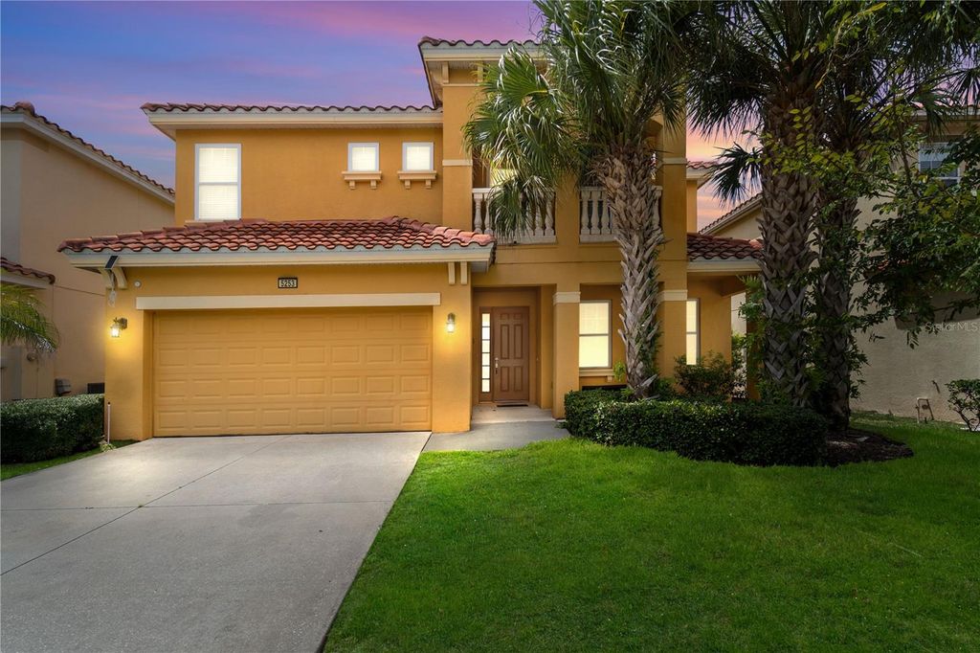
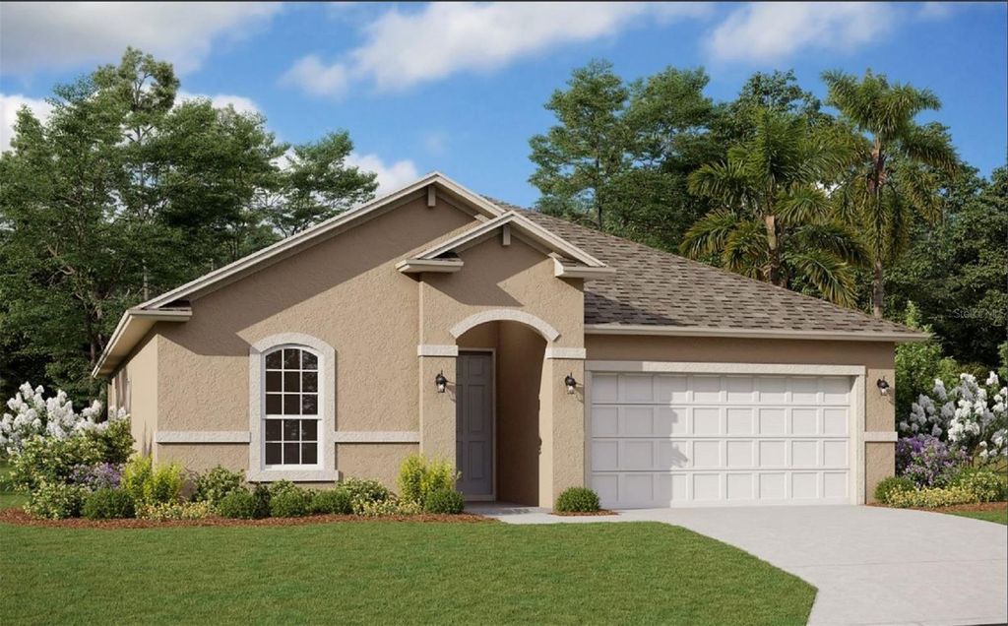
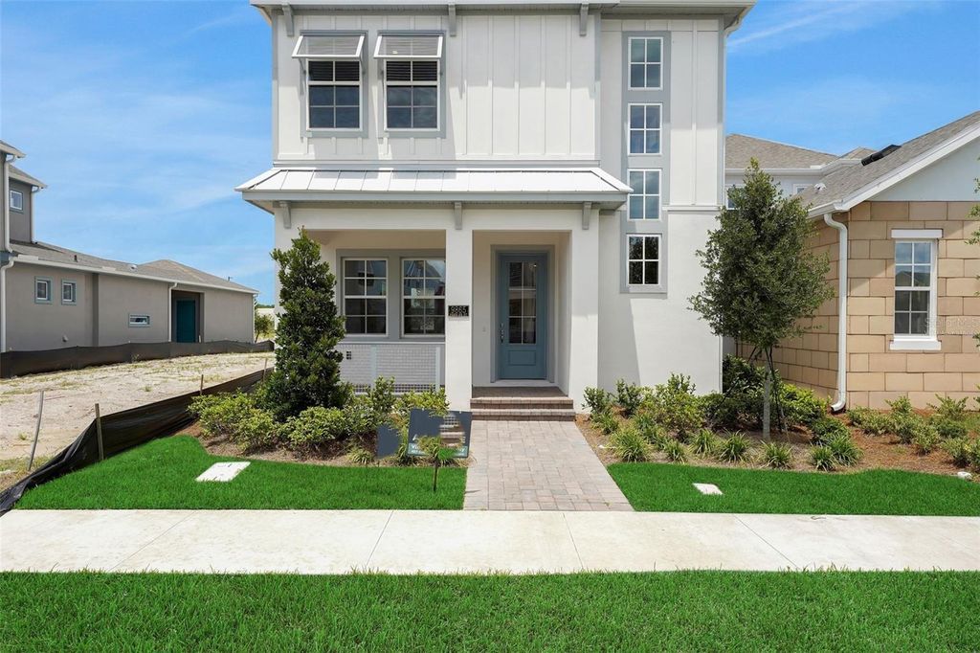
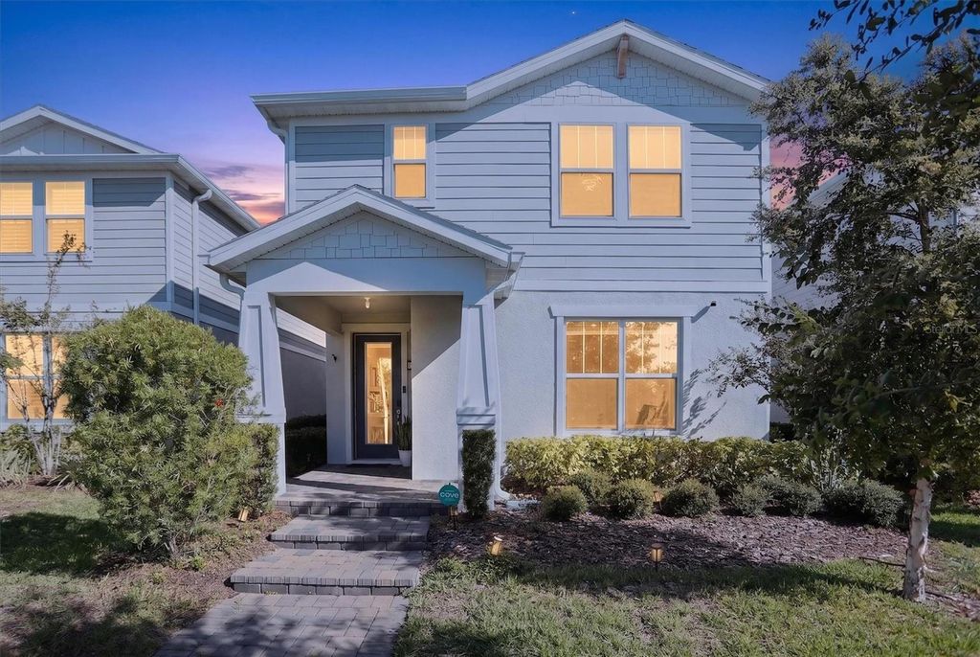
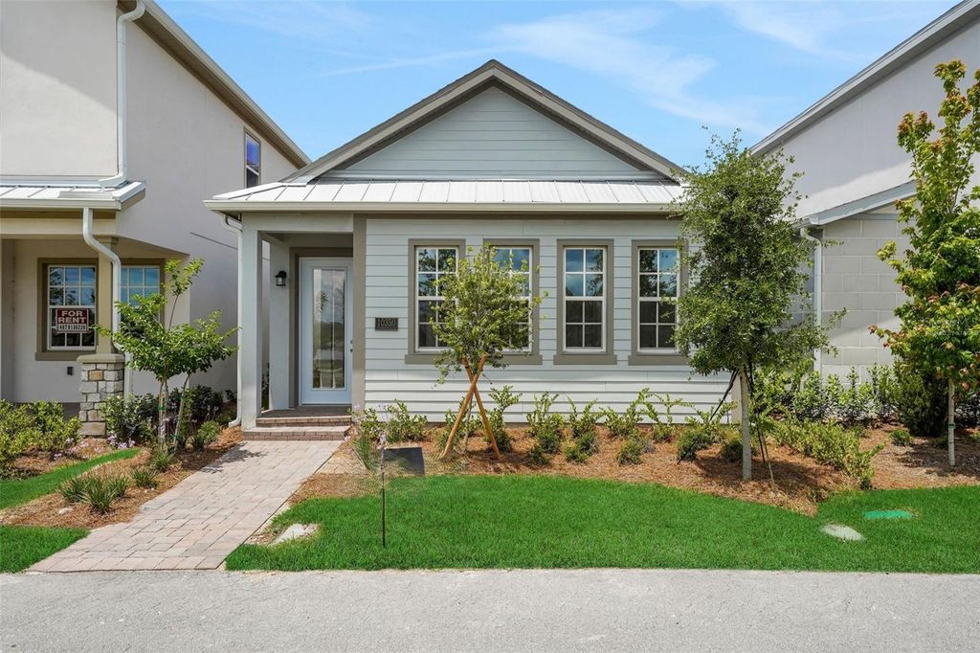
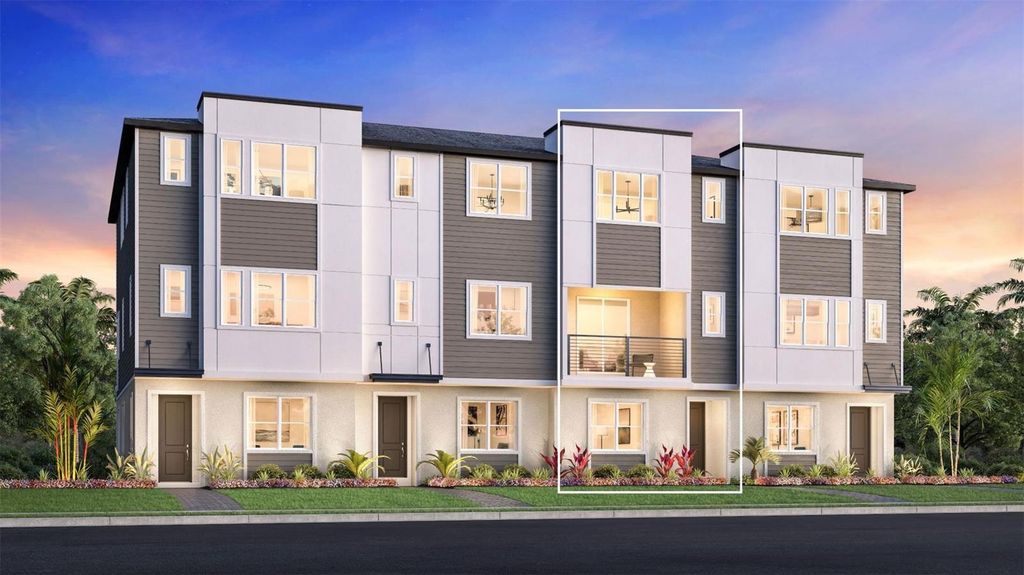
Under Construction. The Verne’s polished design emphasizes style and function.
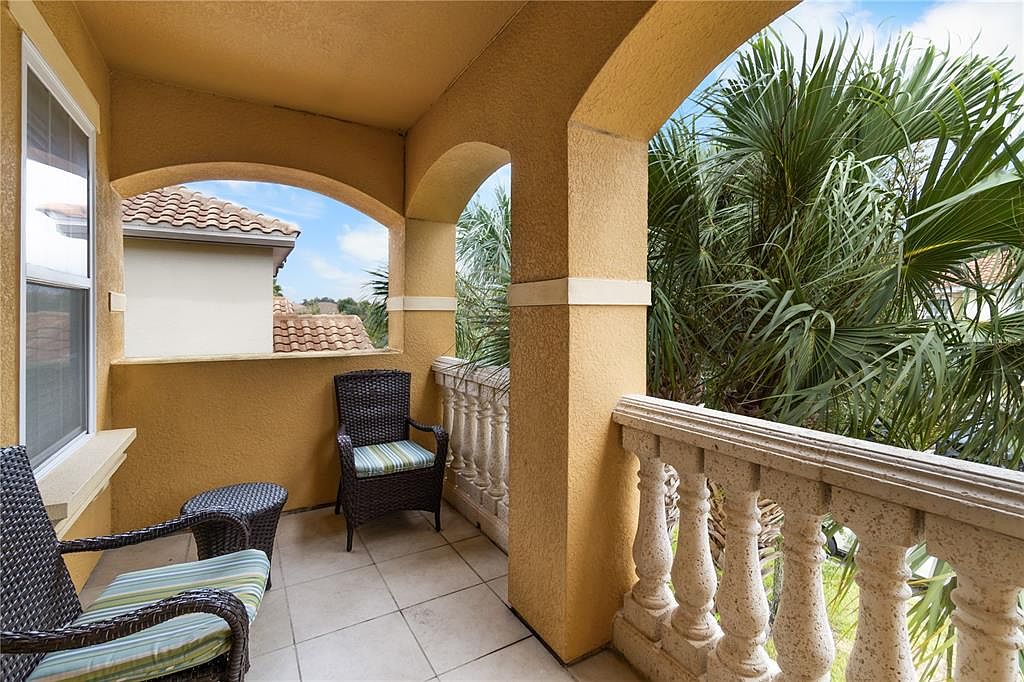
The welcoming foyer is flanked by a versatile bedroom with en suite bath and stairs leading to the main living level. The second floor reveals a beautiful great room that opens to a delightful covered balcony and a charming casual dining area. The well-equipped kitchen features an island with breakfast bar, ample counter space, and a pantry cabinet. The inviting primary bedroom offers a walk-in closet and a tranquil bath with a dual-sink vanity, a luxe shower, and a private water closet. Two secondary bedrooms share a hall bath with dual sinks. Additional highlights include an everyday entry off the two-car garage, a second-floor powder room, and convenient bedroom-level laundry.
Details
- Bedrooms
- 4
- Bathrooms
- 3.5 (3 full, 1 half)
- Interior area
- 2,037 sq ft
- Price per sq ft
- $343
- Type
- House
- Lot size
- 1,307 sq ft
- Year built
- 2026
- MLS® number
- MFRO6452652
- Listing type
- Sale
- Listed
- Oct 25, 2026
- Days on market
- 9
- Last updated
- Oct 26, 2026
Interested in this home?
Aubrey Anthony Hamid | R.E. Br isn't the listing agent. Aubrey can book your showing and represent you as your agent.

Estimate payments
An estimate only. Rates and terms come from your lender.