- Price
- $230,000
- Beds
- 3
- Baths
- 2.5
- Interior
- 1,570 sq ft
- Lot
- 2,178 sq ft
- Per sq ft
- $146
- Built
- 2021
Listing courtesy of CENTURY 21 CARIOTI·MLS® MFRO6422186·Last updated Oct 27, 2026
About this property
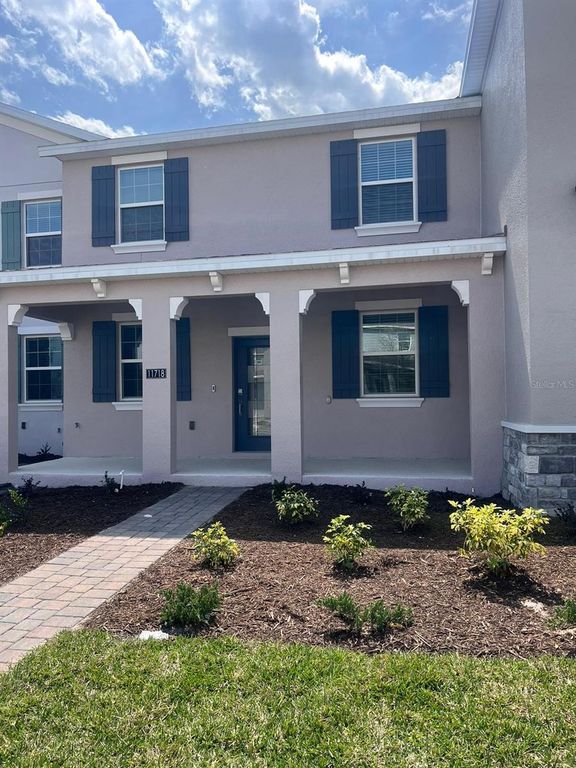
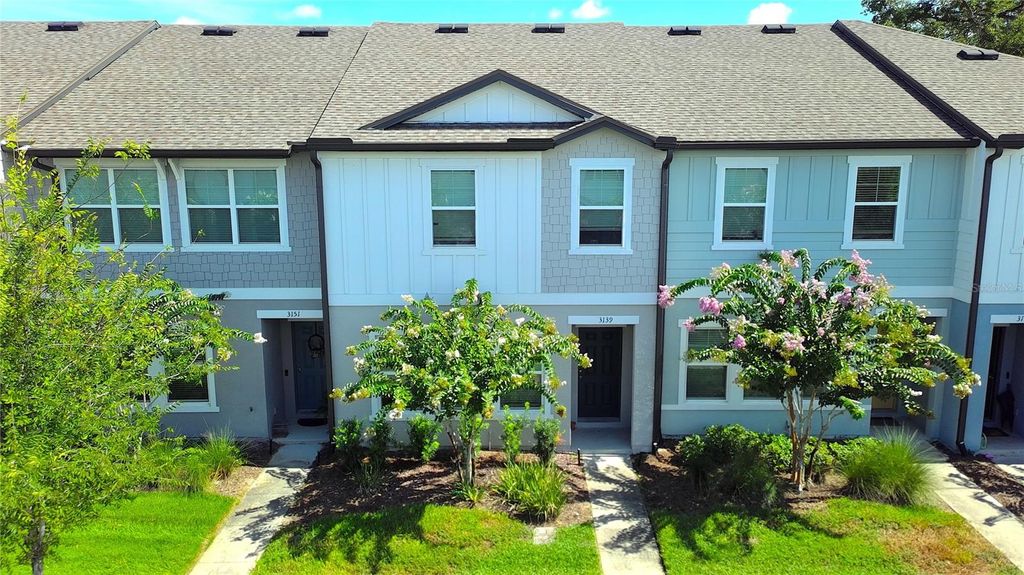
Short Sale. Located in the Bay Lake Preserve community of Orlando, this townhome offers a functional layout, comfortable living spaces, and an excellent opportunity to make it your own.
The first floor features an open-concept design that seamlessly connects the living, dining, and kitchen areas, creating an inviting space for everyday living and entertaining. A convenient guest half bath is located on the main level, while a hallway provides access to the single-car garage and an intimate covered rear patio—perfect for enjoying a quiet morning coffee or relaxing outdoors. Upstairs, all bedrooms are thoughtfully positioned for added privacy, including the primary suite. The second floor also includes a second full bathroom and a conveniently located laundry closet, making daily living both practical and efficient. The interior presents a wonderful opportunity for the next owner to add their own personal style. Fresh paint and new carpeting will transform the space while allowing you to customize it to your preferences from day one. Bay Lake Preserve is known for its attractive rear-entry garages, which create a clean and welcoming streetscape. Residents also enjoy access to a community park, providing a pleasant outdoor space to relax, play, or gather with neighbors. Conveniently located in Orlando, the community offers easy access to major roadways, shopping, dining, entertainment, and many of Central Florida’s most popular destinations.
Details
- Bedrooms
- 3
- Bathrooms
- 2.5 (2 full, 1 half)
- Interior area
- 1,570 sq ft
- Price per sq ft
- $146
- Type
- House
- Lot size
- 2,178 sq ft
- Parking spaces
- 1
- Year built
- 2021
- MLS® number
- MFRO6422186
- Listing type
- Sale
- Listed
- Jul 3, 2026
- Days on market
- 123
- Last updated
- Oct 27, 2026
See this home in person

Estimate payments
An estimate only. Rates and terms come from your lender.