- Price
- $360,000
- Beds
- 4
- Baths
- 2
- Interior
- 1,965 sq ft
- Lot
- 10,454 sq ft
- Per sq ft
- $183
- Built
- 1998
Listing courtesy of BRANDYWINE HOMES USA·Listed by Ashly Gibbons·MLS® MFRO6400926·Last updated Oct 29, 2026
About this property
Virtually Staged. Back on Market due to no fault of seller!
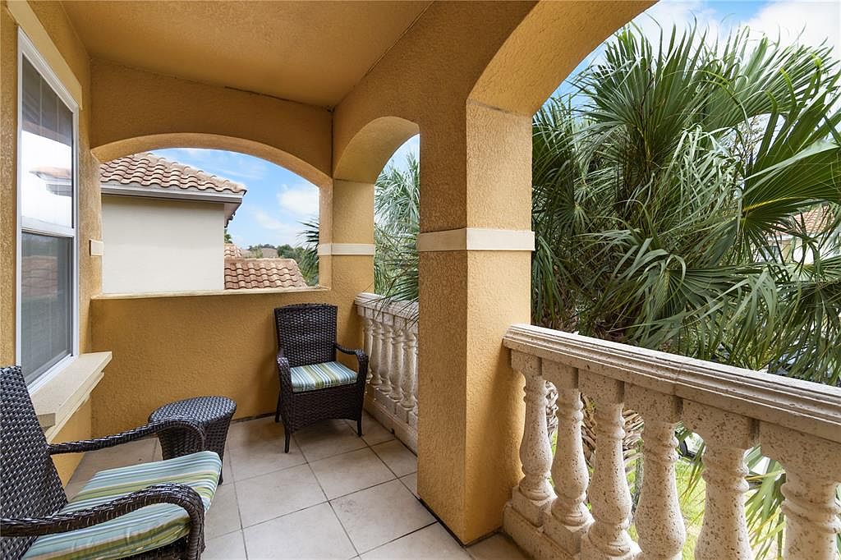
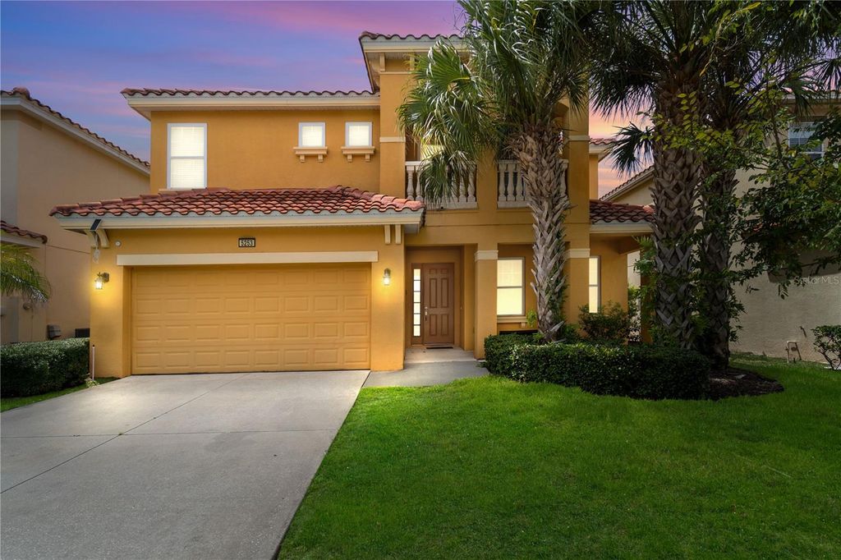
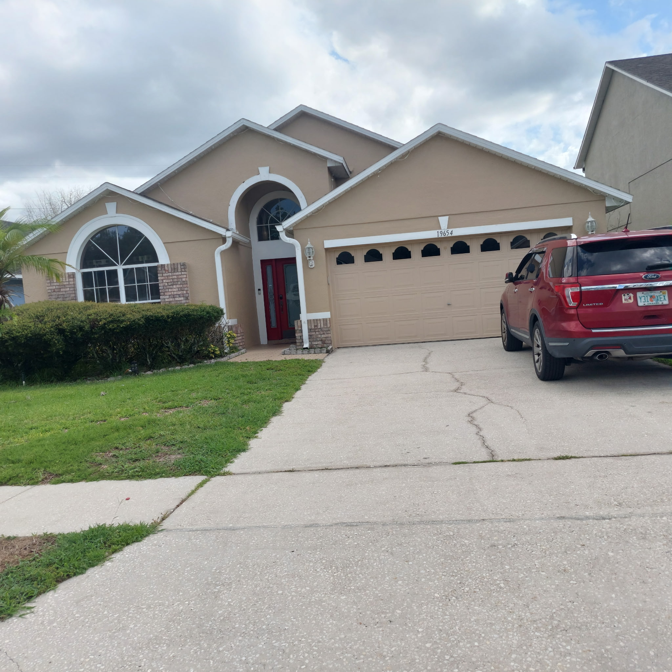
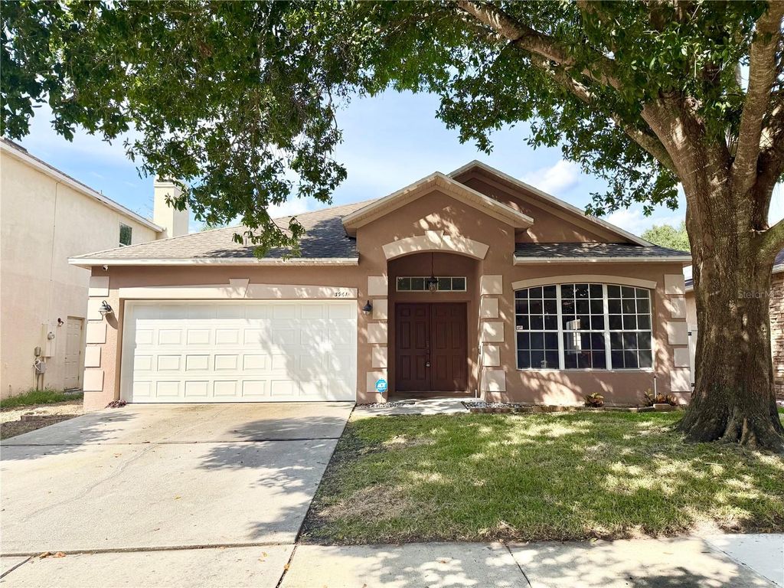
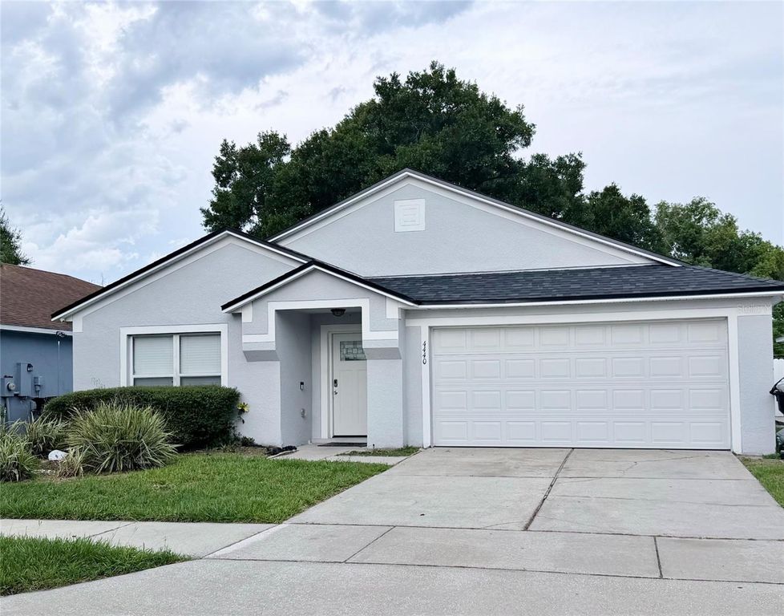
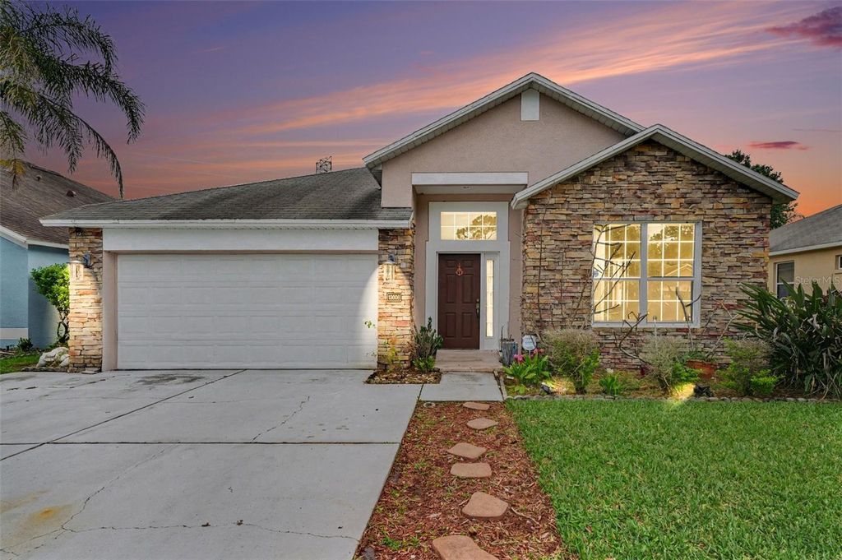
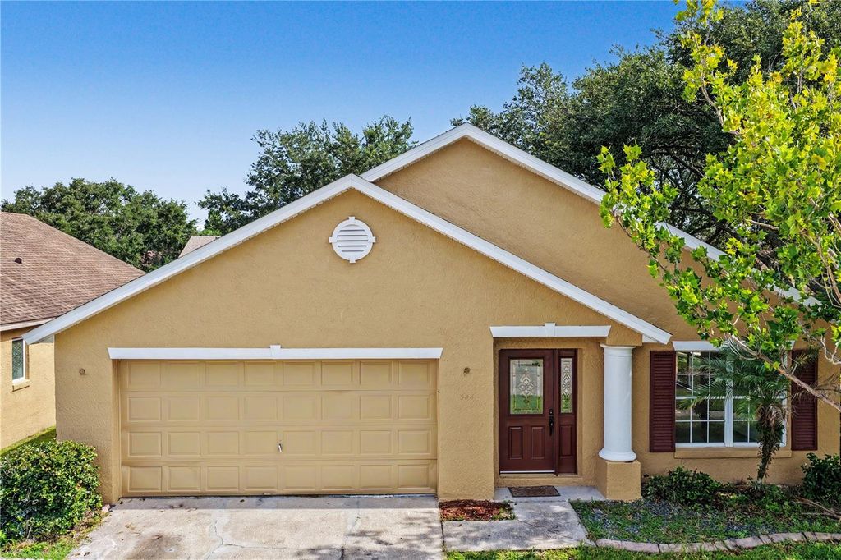
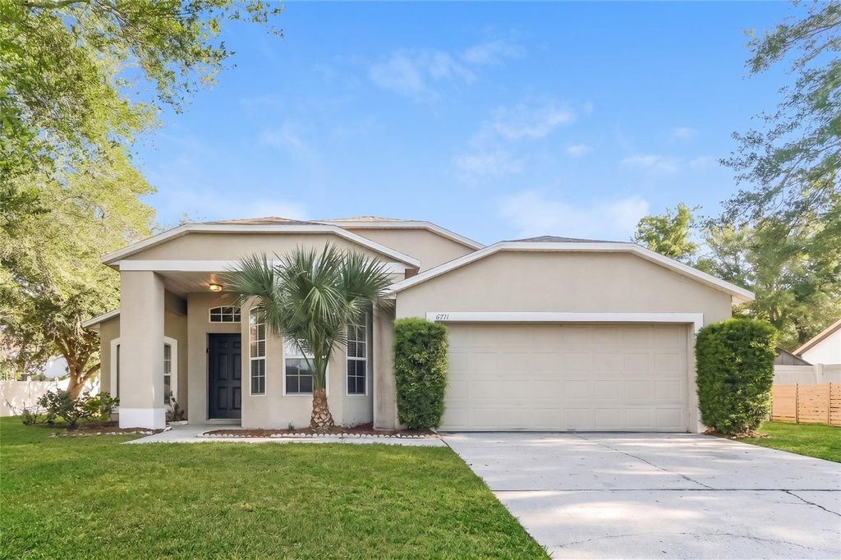
Enjoy this spacious 4BR/2BA split floor plan home featuring tile flooring in main living areas and vinyl in bedrooms. With formal living and dining rooms, and a kitchen with breakfast bar overlooking a large family room. Primary suite includes dual sinks, walk-in shower, and separate garden tub. Additional features include three secondary bedrooms, interior laundry room with washer/dryer hookups, 2-car garage, and screened-in back porch. Conveniently located near shopping, dining, public transportation, and major highways including 414, 408, and the Turnpike.
Details
- Bedrooms
- 4
- Bathrooms
- 2
- Interior area
- 1,965 sq ft
- Price per sq ft
- $183
- Type
- House
- Lot size
- 10,454 sq ft
- Parking spaces
- 2
- Year built
- 1998
- MLS® number
- MFRO6400926
- Listing type
- Sale
- Listed
- Apr 21, 2026
- Days on market
- 196
- Last updated
- Oct 29, 2026
Interested in this home?
Aubrey Anthony Hamid | R.E. Br isn't the listing agent. Aubrey can book your showing and represent you as your agent.

Estimate payments
An estimate only. Rates and terms come from your lender.